Accommodations
Rooms and Outdoor Space
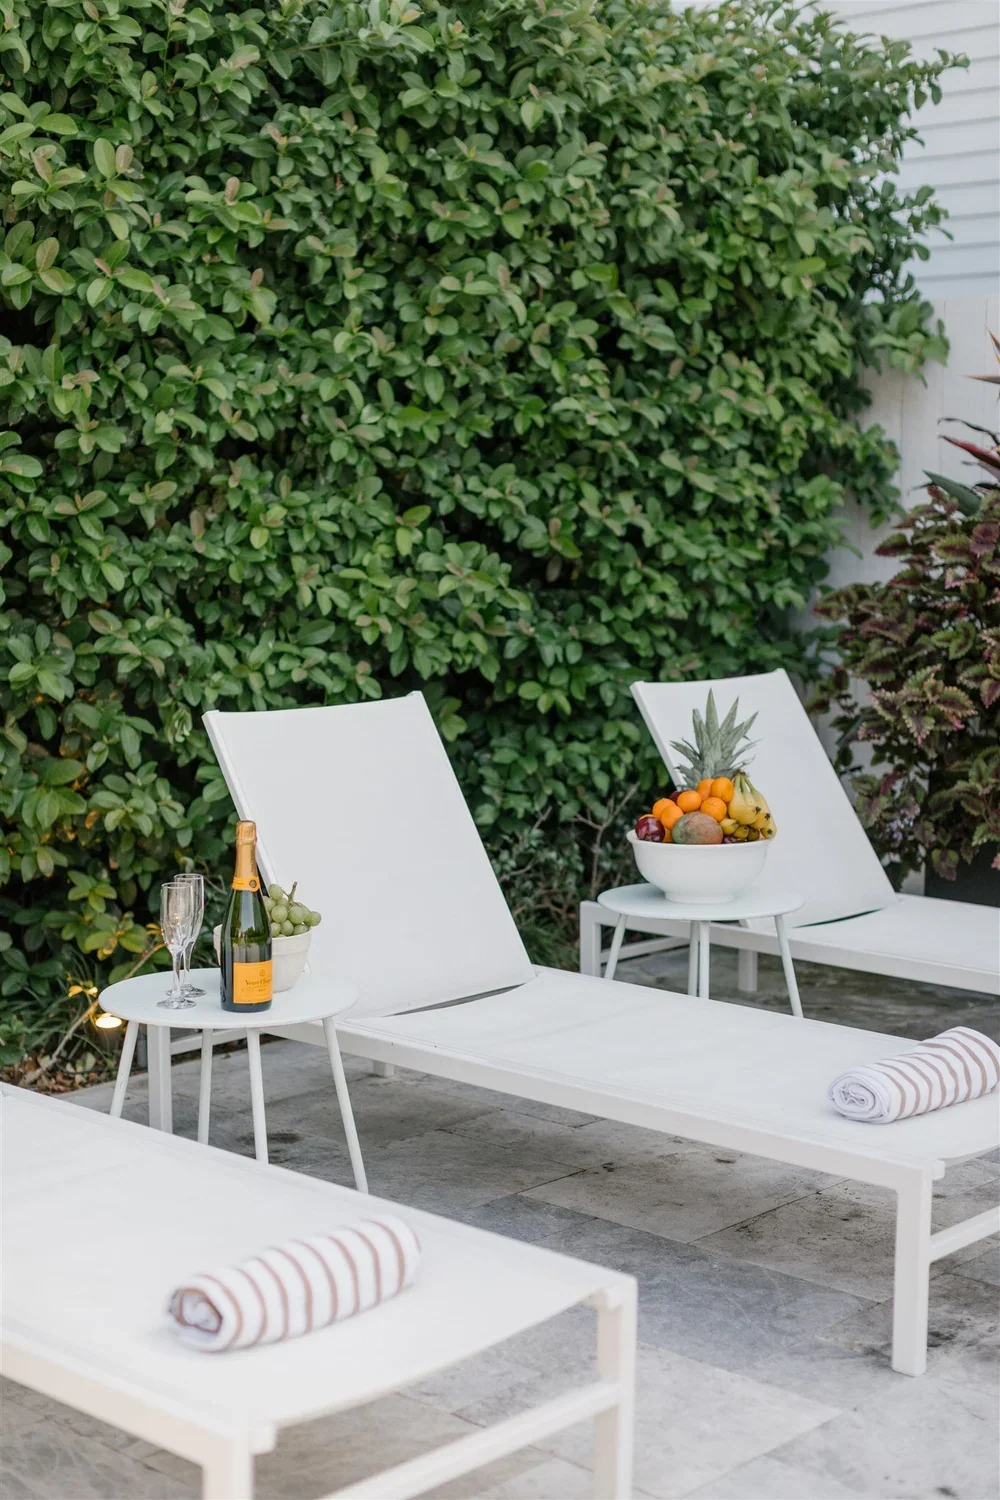
The Mazant is a renovated historic house with eight bedrooms, 5.5 bathrooms, large common rooms, a private yard, and a heated pool and spa.
Overview
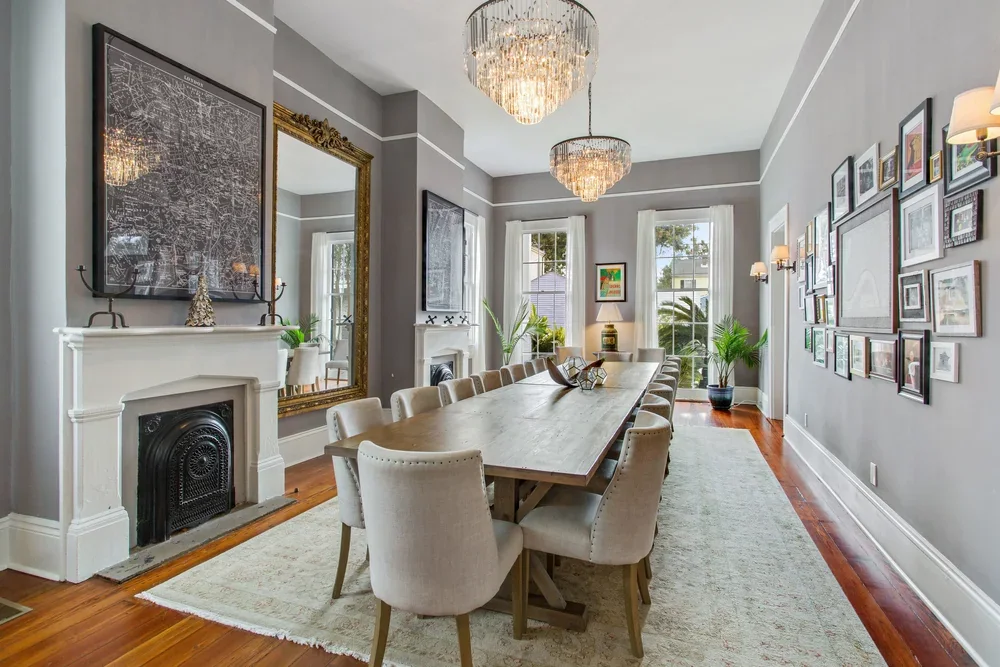
Over the past several years, the property has been renovated to preserve historic details including 13-foot ceilings with plaster medallions, heart pine wood floors, cypress doors, and a 125+ year old oak tree.
The house was also updated to more comfortably accommodate large groups, with practical amenities for family gatherings, retreats, weddings, and other full-house stays.
- Eight bedrooms and 5.5 bathrooms
- Large common rooms
- 18-person dining room table
- Oversized living room
- Full kitchen with Viking appliances
- 75-inch TV with surround sound
- Baldwin upright piano
- Super-fast Wi-Fi
- Private fenced yard
- Heated 12' x 24' pool and spa
- Multiple outdoor spaces
- Front porch seating with historic gas lamps
- Two off-street parking spaces
- Additional street parking nearby
Bedrooms
The main house sleeps up to 18 guests. The caretaker cottage is not part of the rental, and the onsite caretaker can handle questions during a stay.
Downstairs
- Bedroom 1: one queen bed and semi-private bathroom with shower
- Bedroom 2: one queen bed and ensuite bathroom with shower
Upstairs
- Bedroom 3: one double bed and one twin bed, ensuite bathroom with shower/tub combo
- Bedroom 4: one double bed
- Bedroom 5: two twin beds
- Bedroom 6: one king bed and one twin daybed
- Bedroom 7: two queen beds, semi-private bathroom with shower, and pull-out sofa bed
- Bedroom 8: one king bed
- Shared upstairs bathroom near the laundry room with clawfoot tub/shower combination
Outdoor Space
The house sits on an oversized corner lot with multiple outdoor areas. Spaces can be used separately or connected for larger group stays and reviewed events.
Cottage yard
- Overall yard: approximately 25' x 65'
- Lawn area: approximately 25' x 30'
- Paved patio: approximately 6' x 30'
- Covered gallery: approximately 11' x 35'
Pool yard
- Heated pool and spa: approximately 12' x 24'
- Pool deck: approximately 15' x 35'
- Side yard: approximately 14' x 45'
- Grass/lawn area: approximately 15' x 25'
Back patio
- Paved and fenced patio
- String lights
- Large outdoor table with seating for 20
- Six-burner BBQ
Fire pit
- Back-corner seating for 12
- Natural gas-fed fire pit
- Water fountain